building a house in the loop
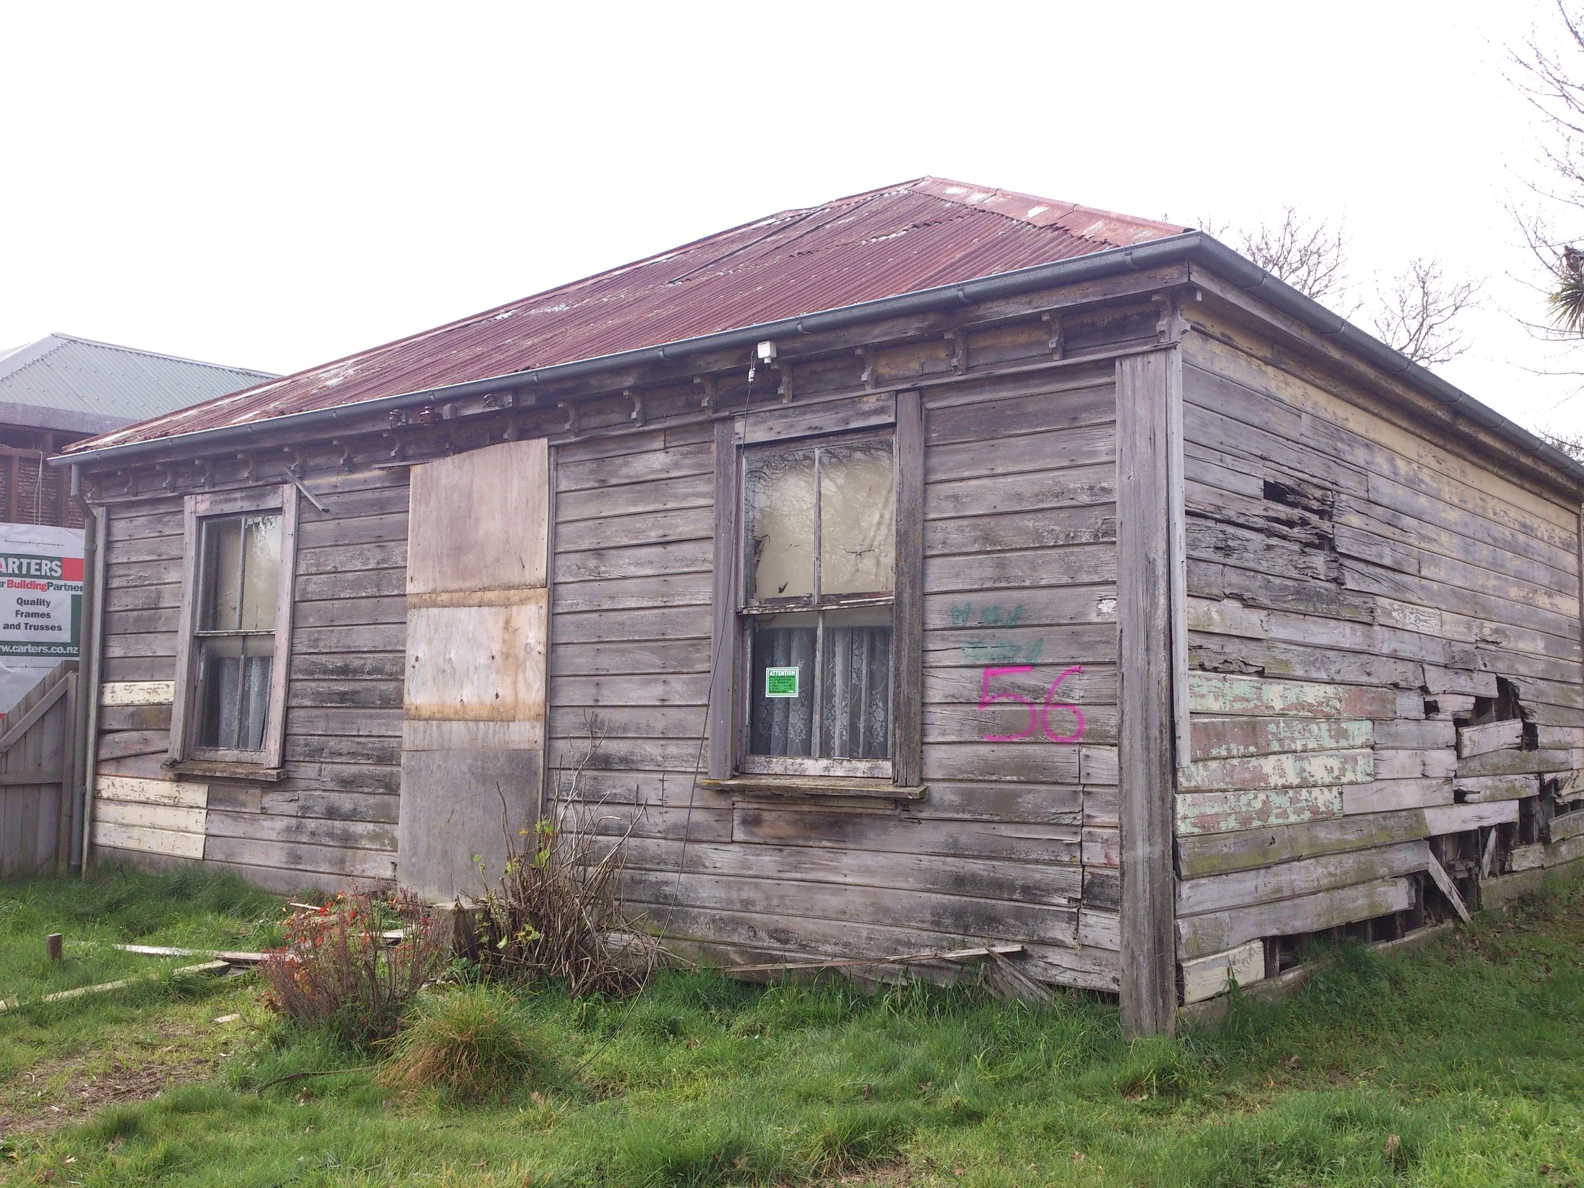
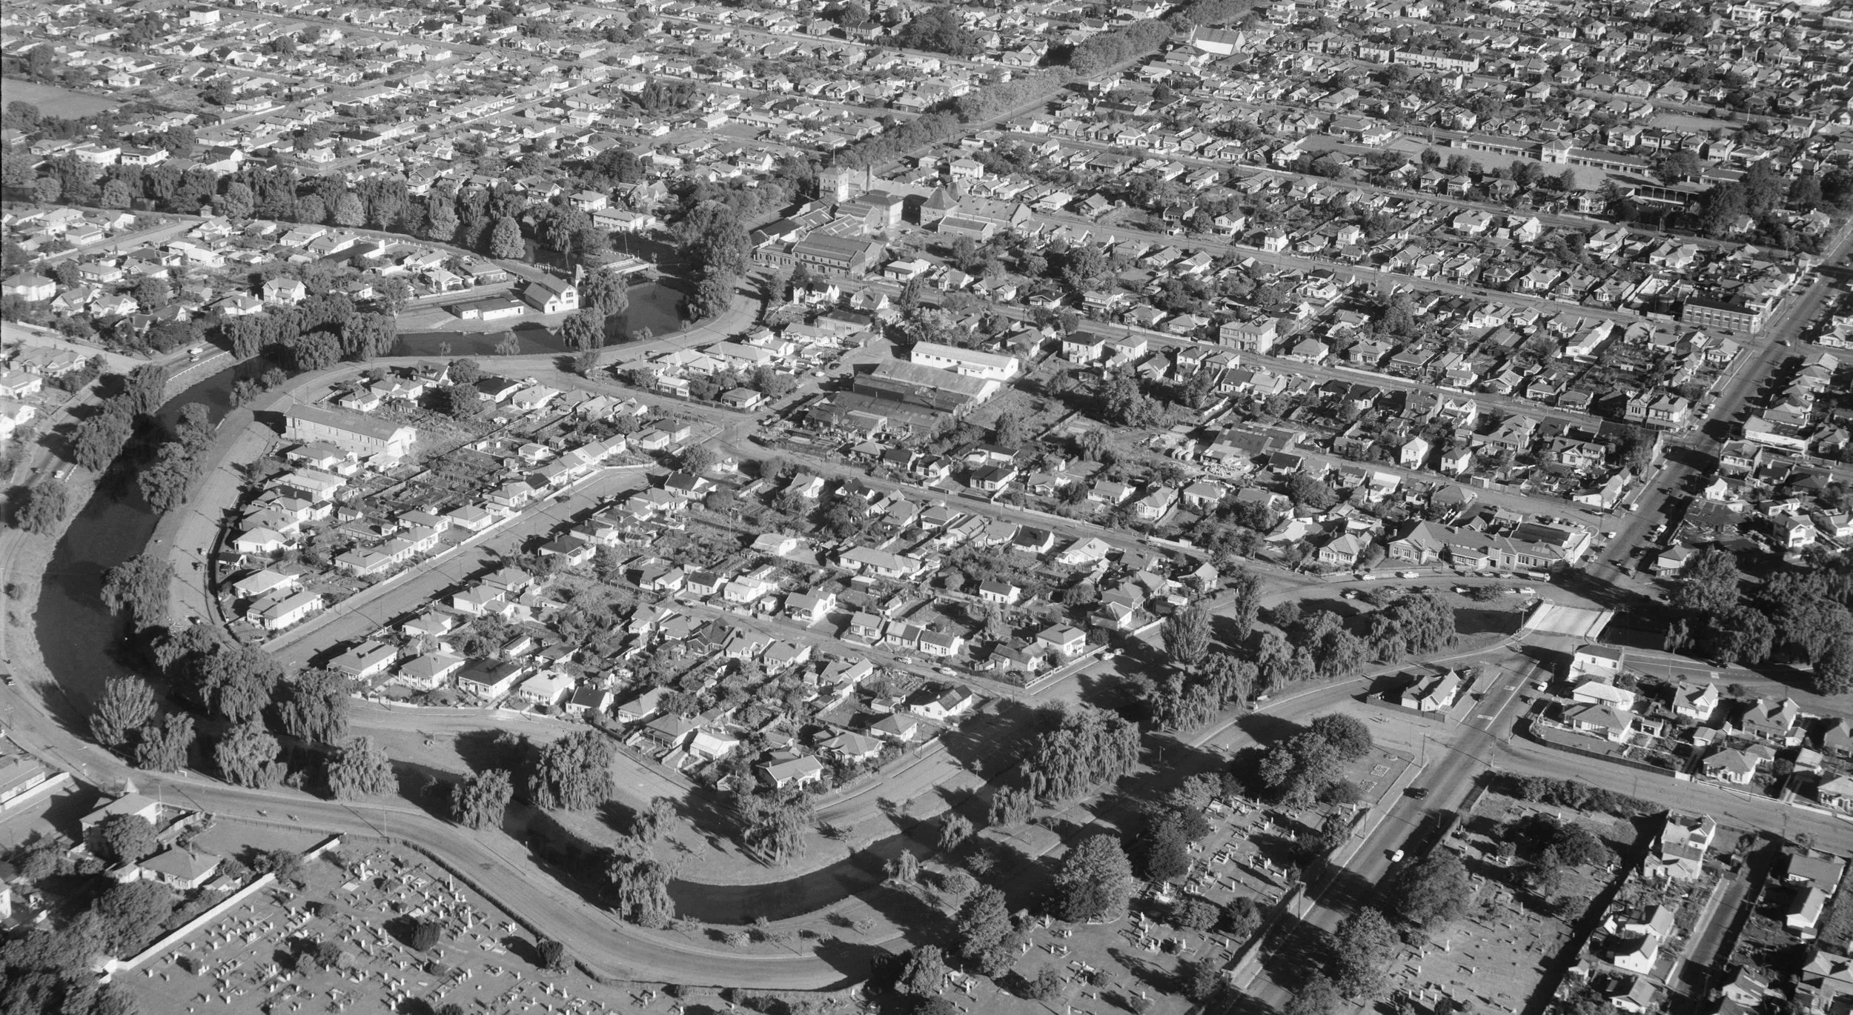
Not only were the people who lived in the Avon loop typically working class, so were most of those who built and owned houses in the area. Many of the property owners lived in their homes in the loop, although some houses were built as rental properties and some were speculative builds (such as 56 Bangor Street, pictured here, along with some of the wallpapers found inside).
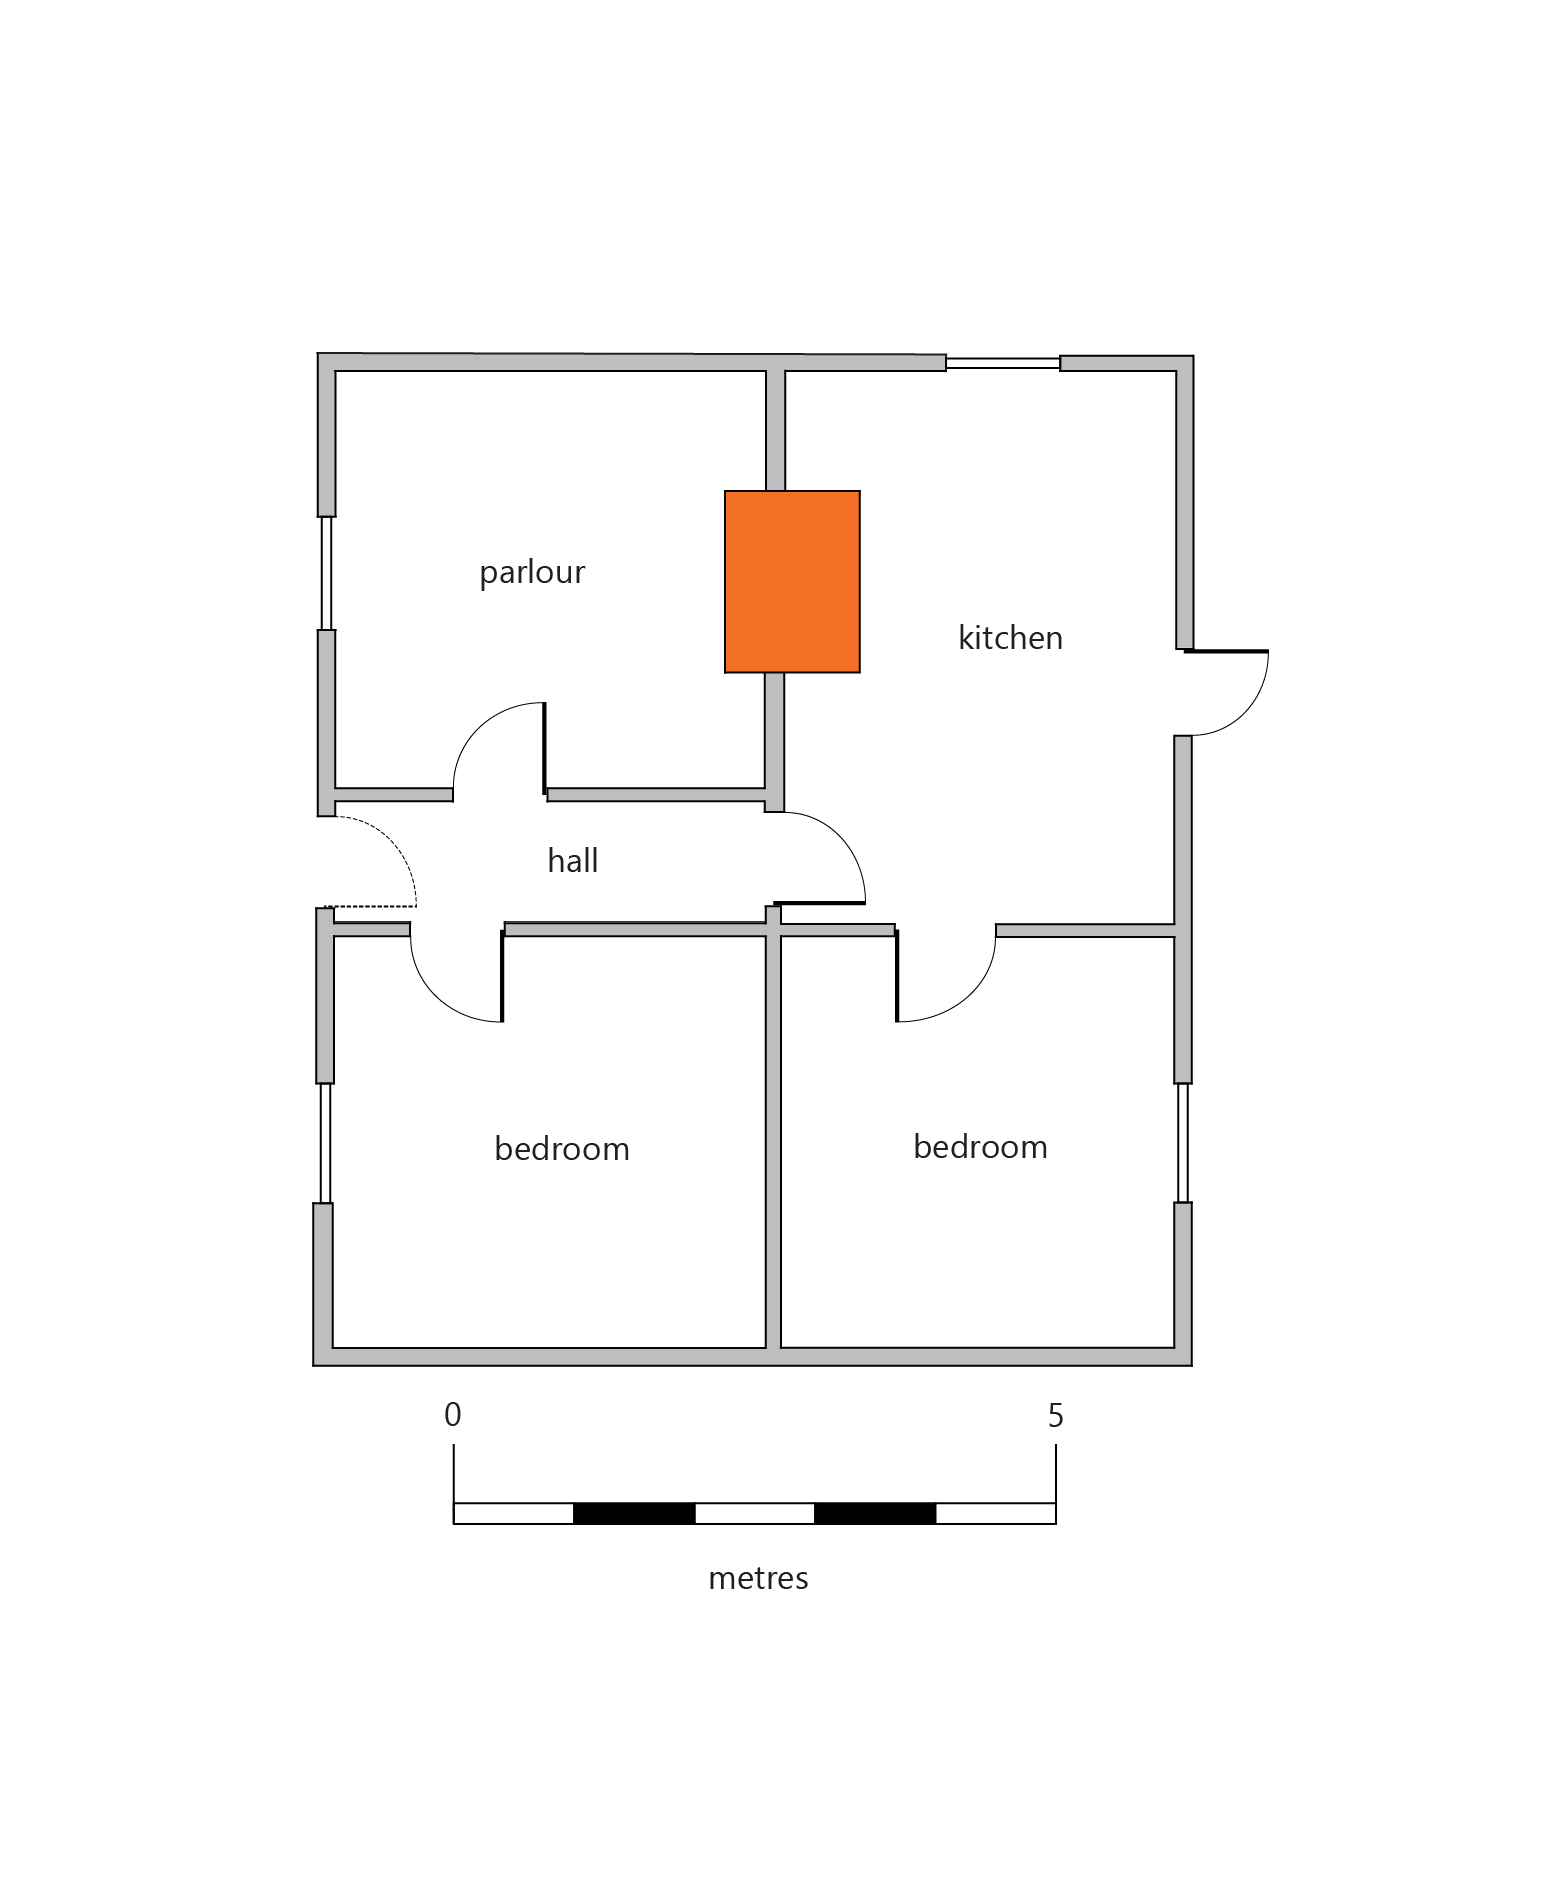



There was even a son who built a house here for his elderly father (30 Bangor Street). While the first land purchasers in the loop may have been speculators or land developers, they didn't build here. Instead, working class people did, seeking to improve their lot in life and taking advantage of an opportunity that would not have been available to them in Britain.
The houses in the loop were small.
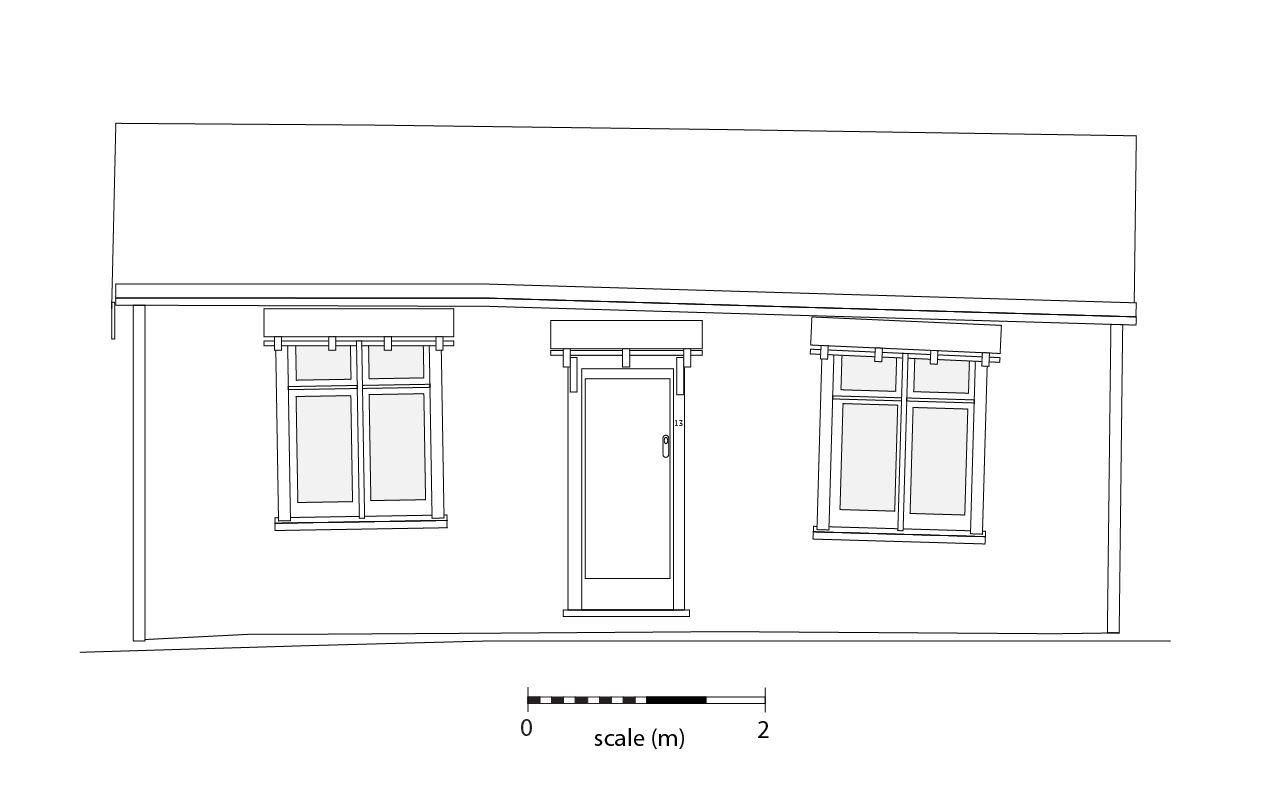
They were typically smaller than other working-class houses in Christchurch, both by floor area and number of rooms, and they were on smaller sections. Most of the houses were wooden and most were single-storeyed. It's no coincidence that the two-storeyed houses were almost all built facing Kilmore Street, with the biggest one on the corner of Kilmore Street and Oxford Terrace (home of the manager of the neighbouring Ward's brewery and his family). Likewise, the 'nicer' villas were mostly on Oxford Terrace, facing the river. The houses in the centre of the loop - which were only visible to those who ventured into the area - were often smaller, plainer and cheaper.
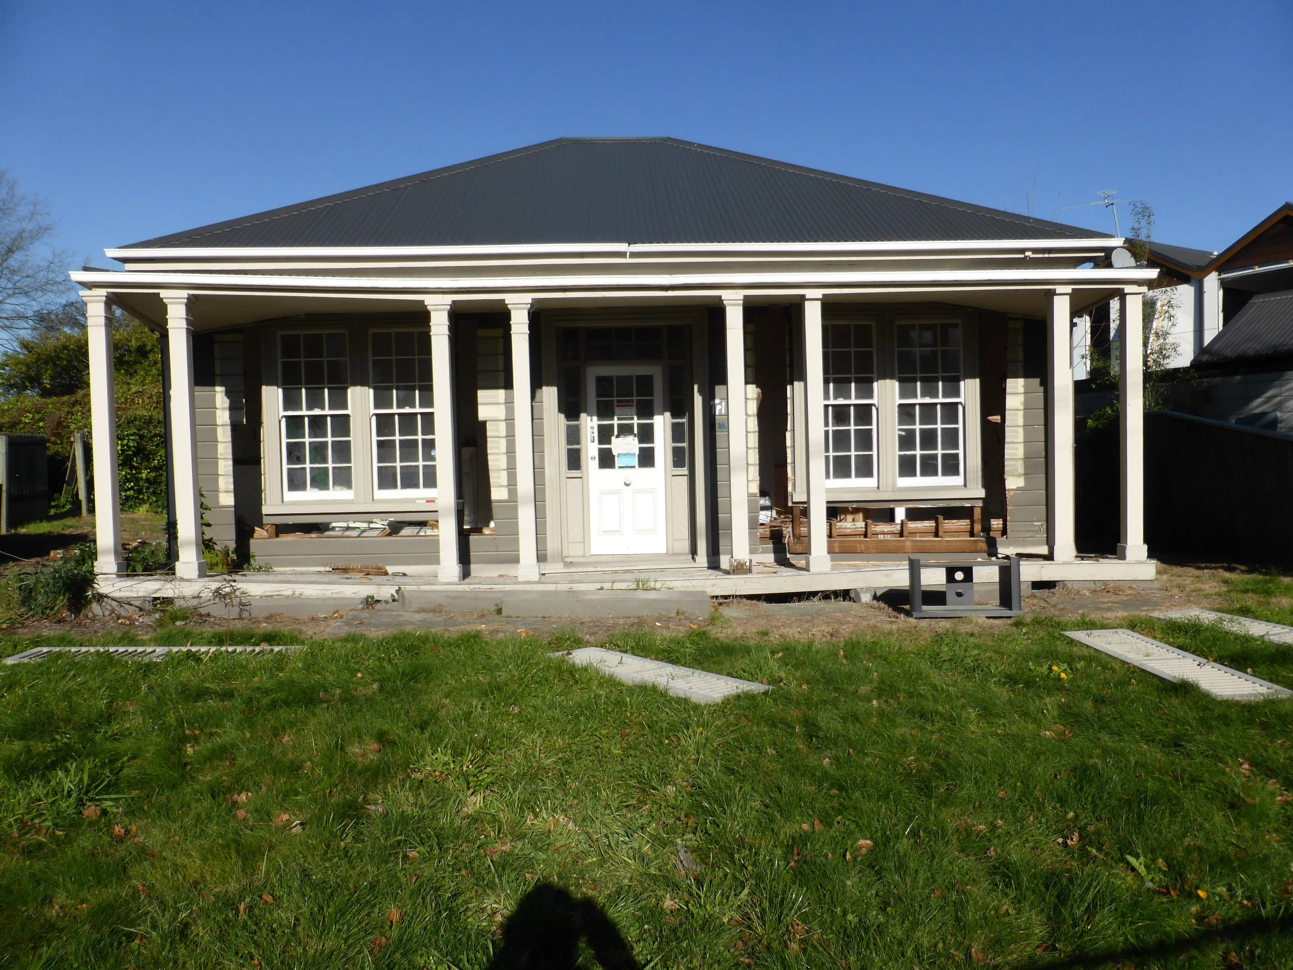
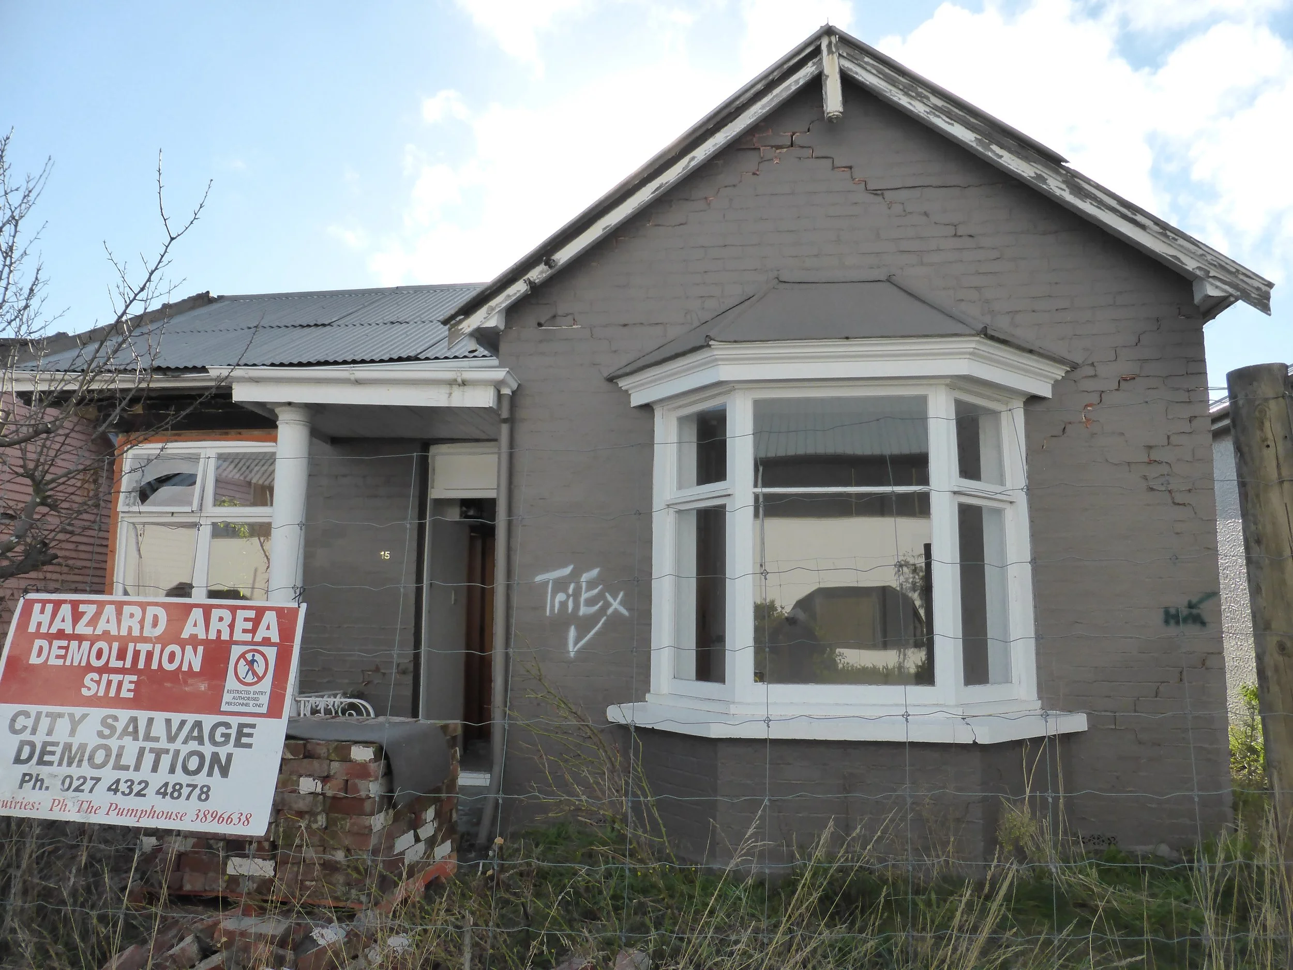
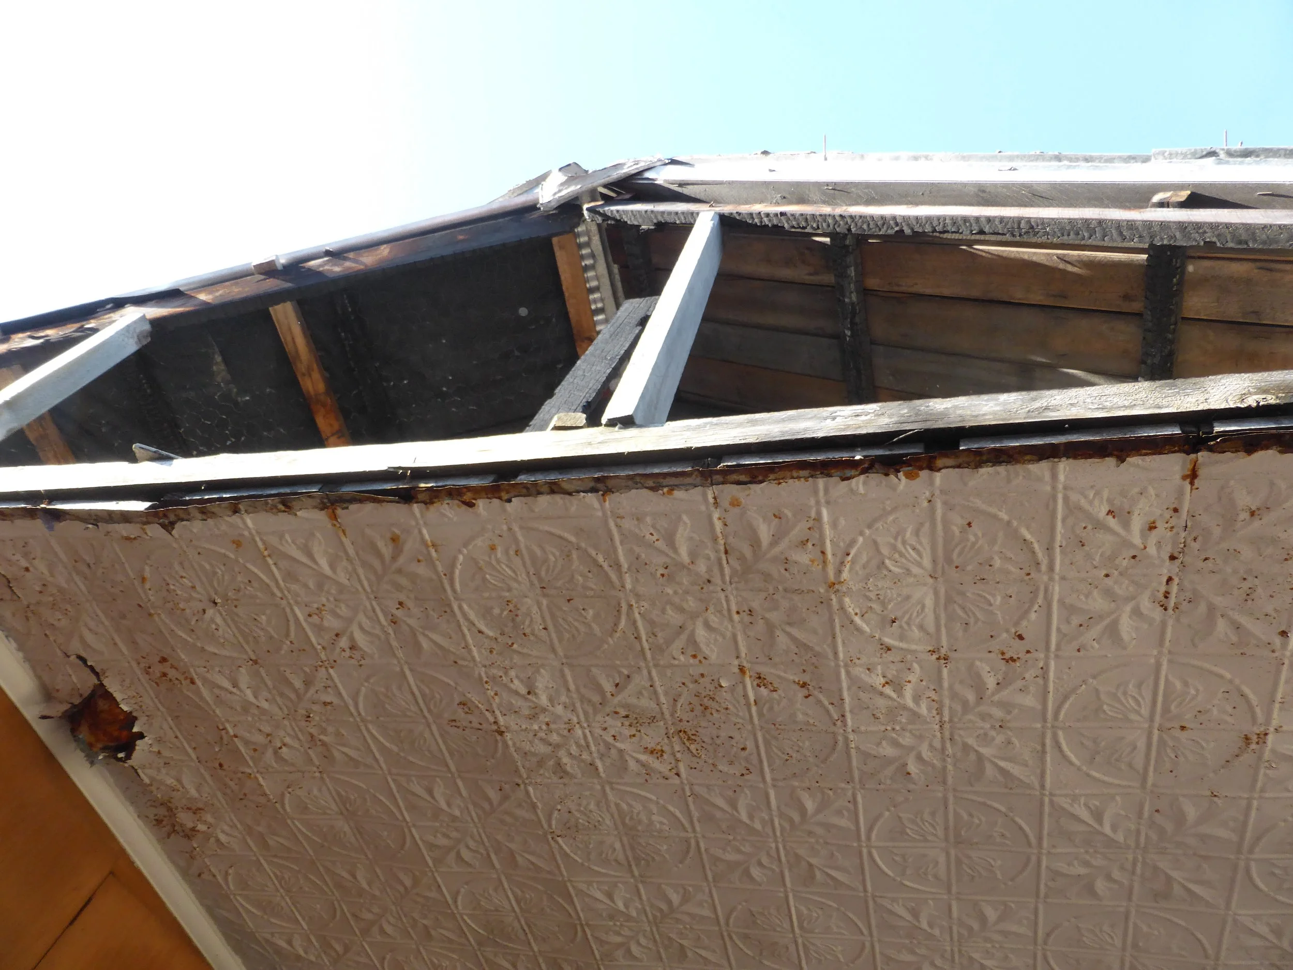
The houses in the Avon loop tell us that, theoretically, anyone could afford to build in mid-late 19th century Christchurch. Class was no barrier, and nor was occupation (there was even a waiter who commissioned an architect to design his house). But building a house was no guarantee of financial security. In fact, it may have contributed to the financial challenges some families faced (for example, the Barretts at 15 Willow Street; pictured, with detail of a pressed tin ceiling in the house). For others, such as the Oppenheims, property ownership likely contributed to their financial success, providing income through the rental or sale of the property.